

Kipp Poder Academy
NEW 2-STORY CLASSROOM BUILDING WITH SUBTERRANEAN PARKING GARAGE AND SITE DEVELOPMENT, 29,728 SF, SERVING K THRU 8TH
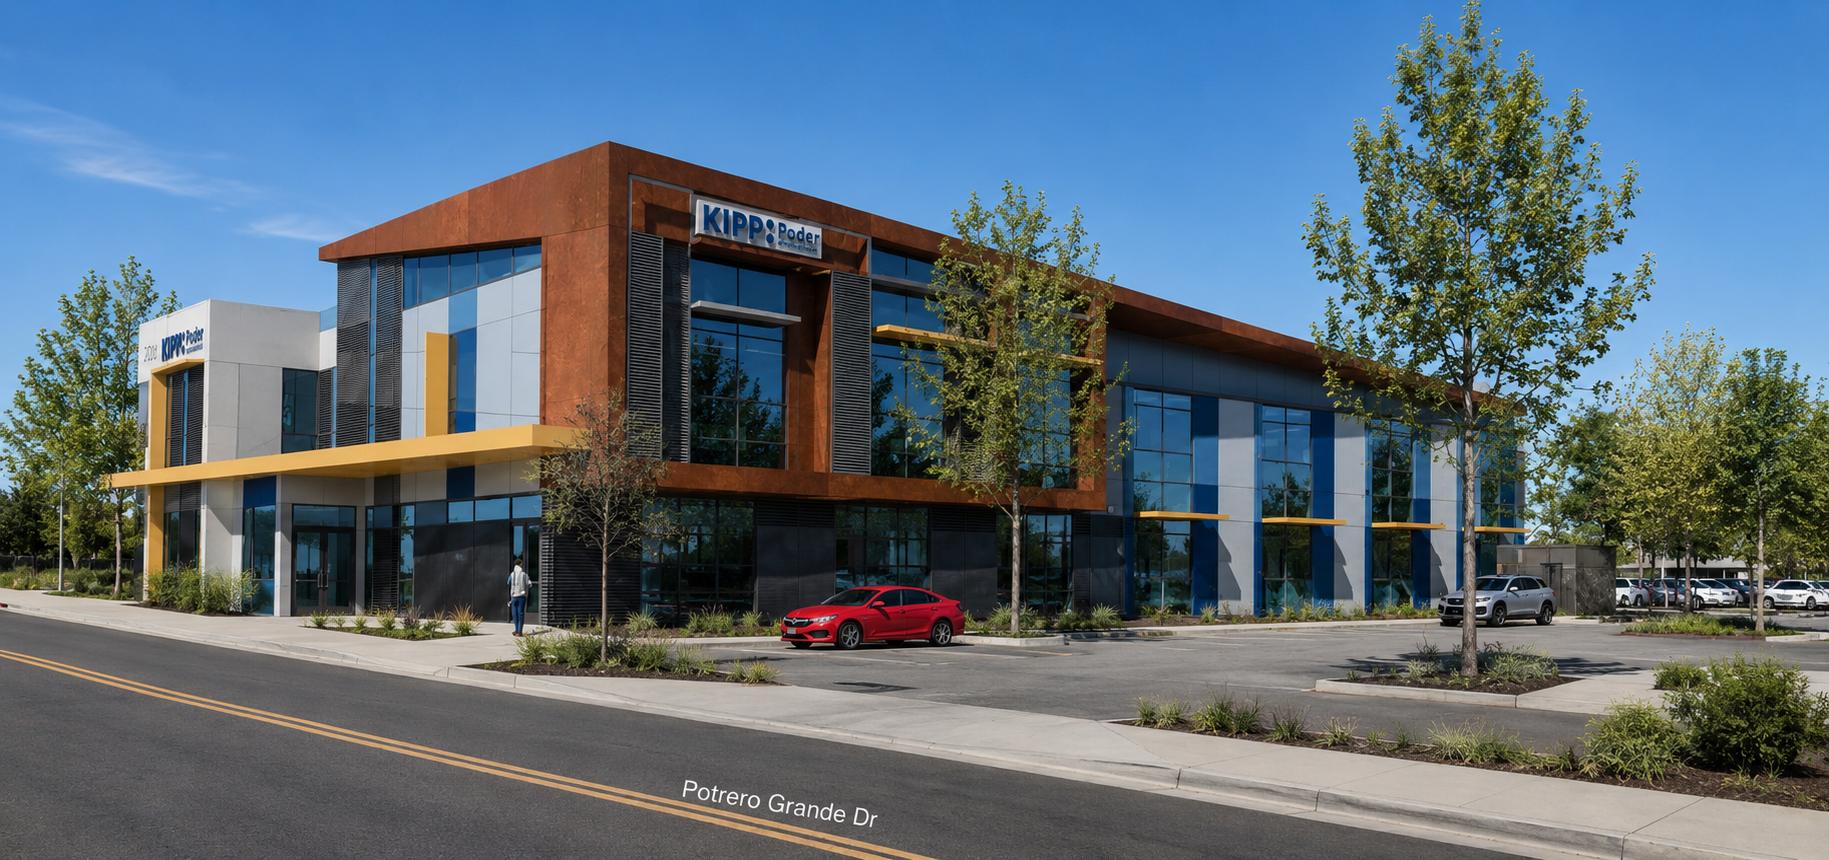


Architect | Schematic Design, Design development, construction documents
Credit: Collaboration with Franco Architects Inc.